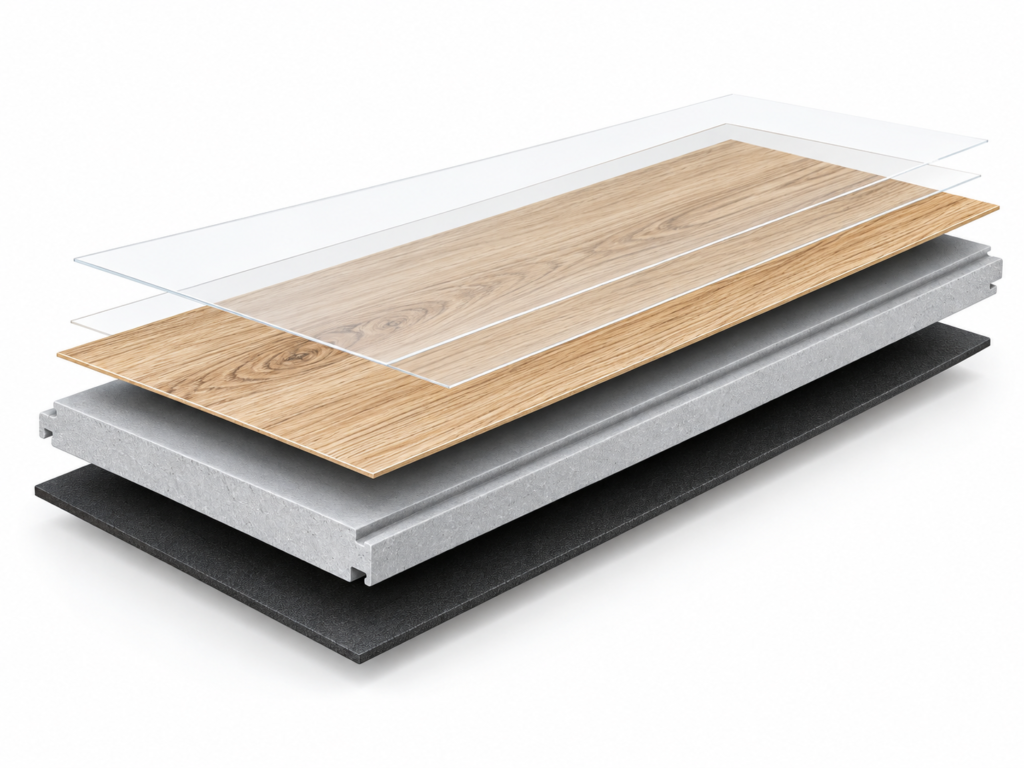

Introduction
This guide focuses on coordinating WPC decorative wall panels with SPC rigid-core flooring in an interior project. They serve different surfaces and are complementary, non-load-bearing finish materials—not substitutes. Specify each selected model separately, then coordinate the appearance, substrate preparation, movement allowances, trims and wall-to-floor transitions. This scope does not cover every product sold under the WPC or SPC material name.
Different Products, Different Application Roles
This guide compares application roles, not which material is better. Select the right product series for each surface, then coordinate the wall and floor finishes.
WPC WALL PANELS
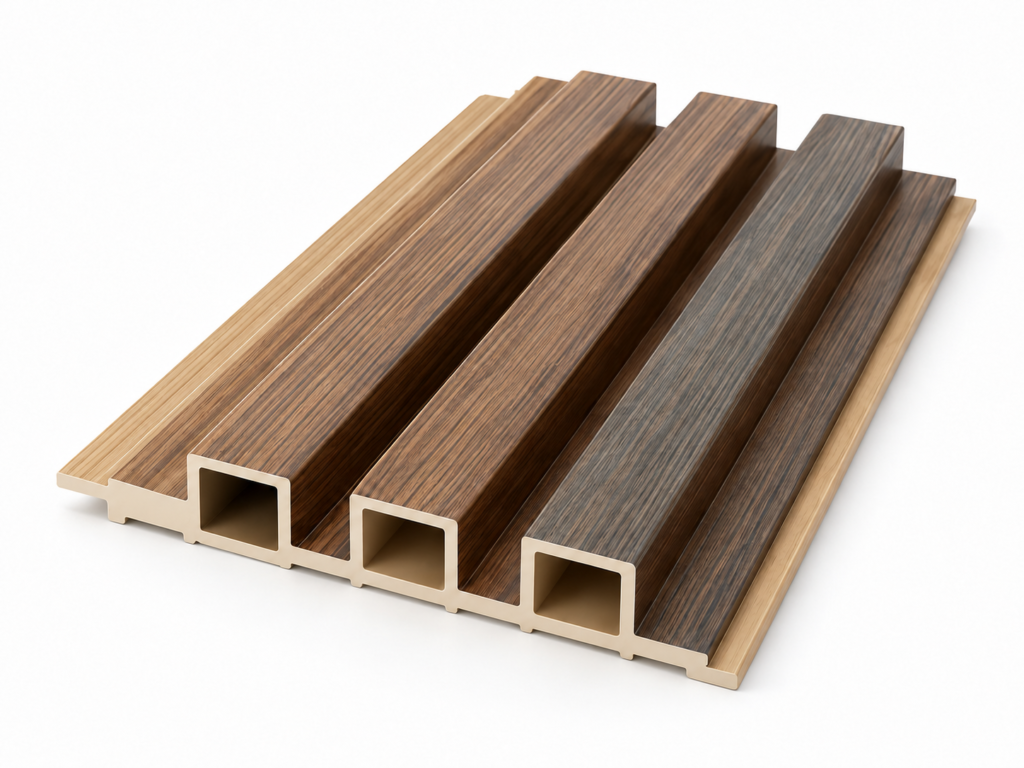
- ApplicationVertical decorative wall finish.
- Use boundaryInterior panels and exterior-rated profiles must be specified separately for the intended exposure.
- RoleNon-load-bearing decorative material—not a structural wall component.
- CompositionWood fiber or wood powder, a thermoplastic polymer matrix and model-specific additives. Formulation and surface finish vary by product series; no universal percentage is assumed.
SPC FLOORING
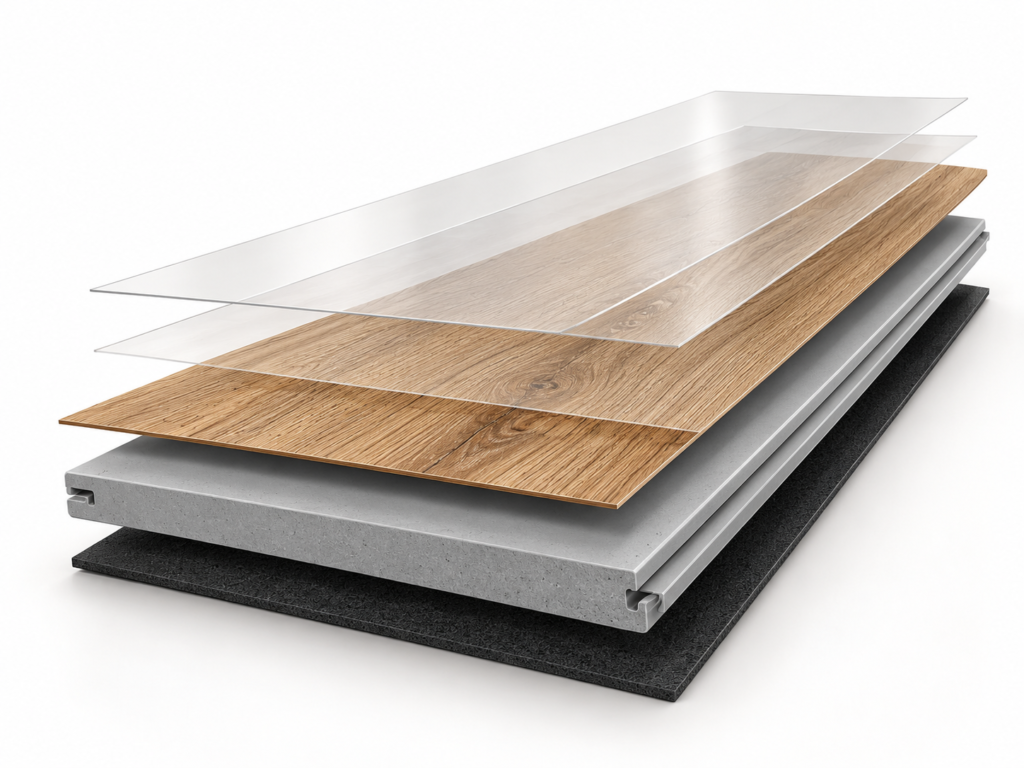
- ApplicationHorizontal floor covering.
- CoreMineral-filled PVC rigid core; the polymer-containing core is not fully inorganic.
- RoleNon-load-bearing finish material—not a structural floor or subfloor.
- ConstructionModel-specific core formulation, total thickness, wear layer, locking profile and optional underlay. Confirm the technical data rather than assuming fixed proportions.
Performance and Installation Boundaries
Moisture
The SPC core is water-resistant, but joints, perimeter gaps and the substrate still require appropriate moisture management. Core water resistance is not a waterproof floor assembly. Confirm wet-area approval and complete installation details.
Service use
Traffic, furniture and rolling-load suitability must be confirmed using model-specific technical data and applicable test documentation. Wear-layer thickness alone does not establish a service rating.
Underfloor heating
Use only models approved for the specified heating system. Confirm the installation method, permitted surface-temperature range and start-up procedure in the product instructions.
Exterior WPC
Specify only explicitly exterior-rated WPC profiles for the intended outdoor exposure. Indoor decorative panels must not be assumed suitable for sunlight, rain or partly exposed locations.
Dimensional stability: verify each model’s test data, service conditions and movement allowances. Do not rank a wall panel against a flooring product as universally more stable.
Surface finish: confirm the selected finish, wear-layer specification where applicable, cleaning guidance and applicable test results. Do not apply one thickness range or finish list to every model.
Coordinate the Wall-to-Floor Junction
- 1WPC wall finish
- 2Skirting / transition
- 3SPC floor finish
- 4Perimeter movement gap — size by model
- 5Prepared substrate
- Coordinate the finished floor height, wall-panel termination and skirting or transition profile.
- Confirm perimeter movement allowance and trim fixing details from the selected flooring instructions; do not assume a universal gap size.
- For a floating floor, confirm details that preserve its required movement and avoid pinning it with trims or fixed cabinetry.
- Confirm substrate condition and moisture requirements separately for the wall and floor systems.
Coordinate the Wall and Floor Package
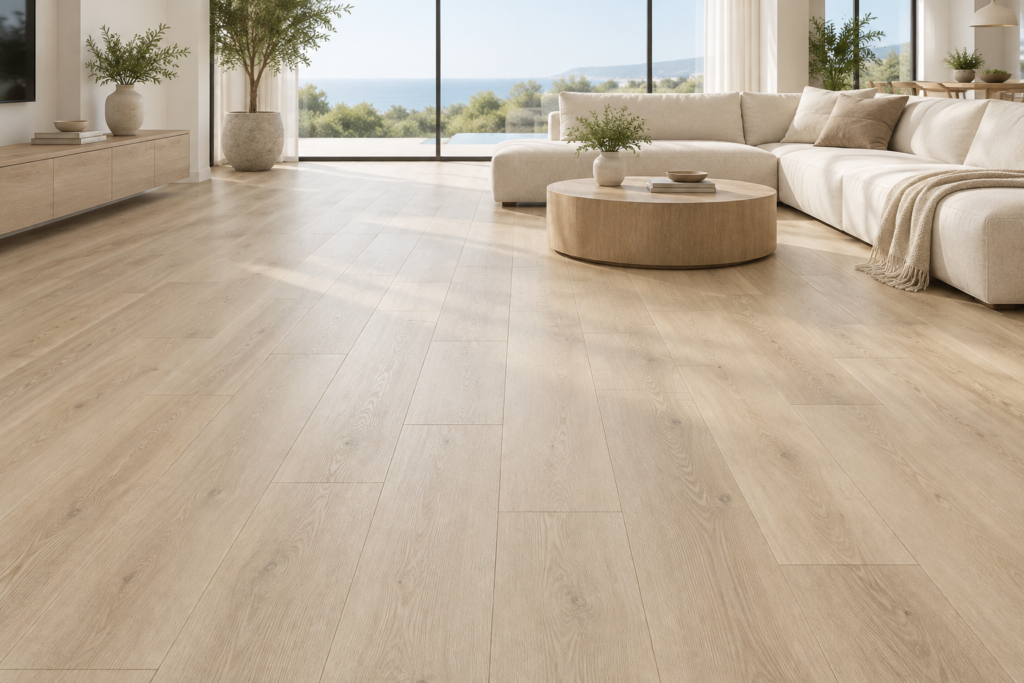
Finish Coordination
- Confirm color, gloss and texture using physical samples under the intended lighting.
- Allow for differences between substrates, finishes and production batches; do not assume an exact wall-to-floor match.
- Select skirting, transitions and trims before ordering; confirm compatibility with each product.
Project Information
- Wall area and floor area, listed separately
- Indoor or exterior wall application and floor-use conditions
- Preferred finish direction and approved samples
- Estimated quantities and destination
- Required technical documents and requested delivery schedule
Supply Scope and Project Responsibility
COLOMAC coordinates the supply and export of wall and flooring products and provides applicable technical documentation. Confirm manufacturing scope, supplied models and delivery terms in the quotation.
On-site design and installation are not included in the material-supply scope. Final specification, detailing and installation are the responsibility of the client’s appointed professionals.